



For more information regarding the value of a property, please contact us for a free consultation.
Key Details
Sold Price -
Property Type Single Family Home
Sub Type Semi Detached (Half Duplex)
Listing Status Sold
Purchase Type For Sale
Square Footage 2,238 sqft
MLS® Listing ID A2321137
Sold Date -
Style 1 and Half Storey,Attached-Side by Side
Bedrooms 4
Full Baths 3
Half Baths 1
HOA Fees $448/mo
HOA Y/N 1
Year Built 2026
Annual Tax Amount $3,019
Tax Year 2026
Lot Size 4,942 Sqft
Acres 0.11
Property Sub-Type Semi Detached (Half Duplex)
Source Calgary
Property Description
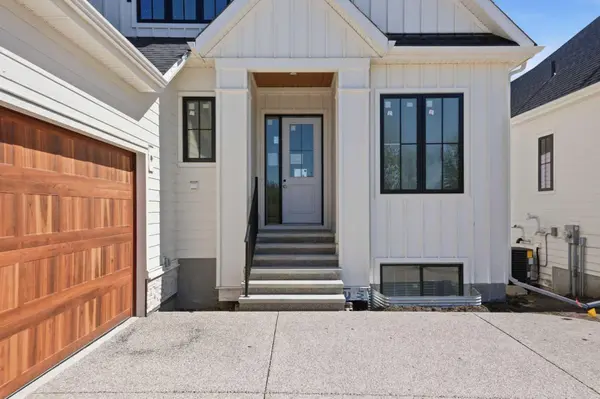
4-BED | 3.5 BATH | 1.5 STOREYS | FINISHED WALKOUT BASEMENT | With over 3,700 sq.ft. of total living space, this Crystal Creek Homes villa offers the size, flexibility, and finish buyers rarely find in a low-maintenance setting. Set just minutes from Calgary, this beautifully designed 1.5-storey home features a bright main floor with vaulted ceilings, oversized windows, a warm great room with fireplace, and a designer kitchen with a large island, built-in appliances, walk-through pantry, and easy connection to the dining area and rear deck. The primary suite is tucked privately on the main level with a spa-inspired ensuite, freestanding tub, oversized shower, and generous walk-in closet, while the front den provides a practical space for a home office or quiet sitting room. Upstairs, the half-storey adds a flexible loft area, fourth bedroom, and full bathroom, making it ideal for guests, family, or a private retreat. The finished walkout basement expands the home with a large games room, media room, two additional bedrooms, full bathroom, storage, and direct access to the lower patio with a quiet rear lane and treed outlook beyond. With an attached garage, thoughtful layout, quality finishes, and lawn care and snow removal included through the HOA, this home delivers the comfort and space of a detached home with the ease of villa living. Book your showing today! (Interior photos are of show home with similar layout and may not accurately represent property for sale)
Location
Province AB
County Foothills County
Zoning RMF
Direction NW
Rooms
Other Rooms 1
Basement Full
Interior
Interior Features Closet Organizers, Double Vanity, High Ceilings, Kitchen Island, No Animal Home, No Smoking Home, Open Floorplan, Pantry, Quartz Counters, Tankless Hot Water, Walk-In Closet(s)
Heating Forced Air
Cooling Rough-In
Flooring Carpet, Hardwood, Tile
Fireplaces Number 1
Fireplaces Type Gas
Appliance Bar Fridge, Built-In Oven, Dishwasher, Dryer, Gas Cooktop, Microwave, Range Hood, Refrigerator, Washer
Laundry Laundry Room, Main Level
Exterior
Parking Features Double Garage Attached
Garage Spaces 2.0
Fence Partial
Community Features Pond, Schools Nearby, Shopping Nearby
Amenities Available None
Roof Type Asphalt Shingle
Porch Deck, Patio
Lot Frontage 47.08
Total Parking Spaces 4
Garage 1
Building
Lot Description Back Yard, Backs on to Park/Green Space, Landscaped
Foundation Poured Concrete
Sewer Public Sewer
Water Public
Architectural Style 1 and Half Storey, Attached-Side by Side
Level or Stories One and One Half
Structure Type Composite Siding,Wood Frame
New Construction 1
Others
Restrictions None Known
Tax ID 112686956
Ownership Private
Read Less Info
Want to know what your home might be worth? Contact us for a FREE valuation!

Our team is ready to help you sell your home for the highest possible price ASAP
NEARBY SCHOOLS & BUSINESSES
GET MORE INFORMATION
