



For more information regarding the value of a property, please contact us for a free consultation.
Key Details
Sold Price -
Property Type Single Family Home
Sub Type Detached
Listing Status Sold
Purchase Type For Sale
Square Footage 2,161 sqft
Subdivision The Ranch_Strathmore
MLS® Listing ID A2305234
Sold Date -
Style 2 Storey
Bedrooms 3
Full Baths 2
Half Baths 1
Year Built 2026
Annual Tax Amount $1
Tax Year 2025
Lot Size 4,219 Sqft
Acres 0.1
Property Sub-Type Detached
Source Calgary
Property Description
**3 BEDROOMS + OFFICE | 2.5 BATHROOMS | SEPARATE BASEMENT ENTRANCE | FULLY UPGRADED**
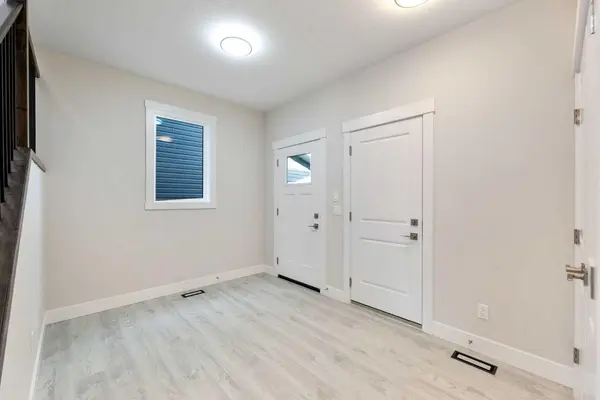
Welcome to The Ranch, a beautiful neighbourhood in Strathmore. This thoughtfully designed, fully upgraded, brand-new home could be your dream home. It welcomes you with a spacious entryway that sets the tone for the rest of the house.
The main floor features an OFFICE/FAMILY ROOM, followed by the modern kitchen, which is equipped with a chimney-style hood fan and a charming barn sink with attachments. The living room boasts a fireplace, providing both warmth and character. The dining and living areas overlook the back of the house, where a deck awaits, perfect for enjoying beautiful summer days.
A beautifully crafted staircase with a railing leads you upstairs, where you'll find a generously sized primary bedroom offering ample living space. The 5-piece ensuite bathroom includes dual sinks, a freestanding tub, and a separate shower. Additionally, the upper level is complete with a bonus room, two more bedrooms, a spacious laundry area, and a 4-piece bathroom.
The basement features a side door, three windows, and a roughed-in bathroom, making it perfect for your future development plans. Overall, this home is ideal for families.
Schedule your private showing today before it's gone! Please note that the pictures are of a similar home, and the house is currently under construction.
Location
Province AB
County Wheatland County
Zoning R1N
Direction SE
Rooms
Other Rooms 1
Basement Full
Interior
Interior Features Quartz Counters, See Remarks, Separate Entrance
Heating Central, Natural Gas
Cooling None
Flooring Carpet, Vinyl Plank
Fireplaces Number 1
Fireplaces Type Electric
Appliance Garage Control(s), Other, See Remarks
Laundry Upper Level
Exterior
Parking Features Double Garage Attached
Garage Spaces 2.0
Fence None
Community Features Other
Roof Type Asphalt Shingle
Porch Deck
Lot Frontage 36.75
Total Parking Spaces 4
Garage 1
Building
Lot Description Back Lane
Foundation Poured Concrete
Architectural Style 2 Storey
Level or Stories Two
Structure Type Vinyl Siding,Wood Frame
New Construction 1
Others
Restrictions None Known
Ownership Private
Read Less Info
Want to know what your home might be worth? Contact us for a FREE valuation!

Our team is ready to help you sell your home for the highest possible price ASAP
NEARBY SCHOOLS & BUSINESSES
GET MORE INFORMATION
