63 Millpark RD SW
Single Family Home $ 635,000

63 Millpark RD SW

Calgary, AB T2Y 2N6

  • 6 Beds
  • 4 Baths
    Full Baths: 4
  • 2,008 SqFt
  • 5,662 Lot Size
  • 1986 Year Built
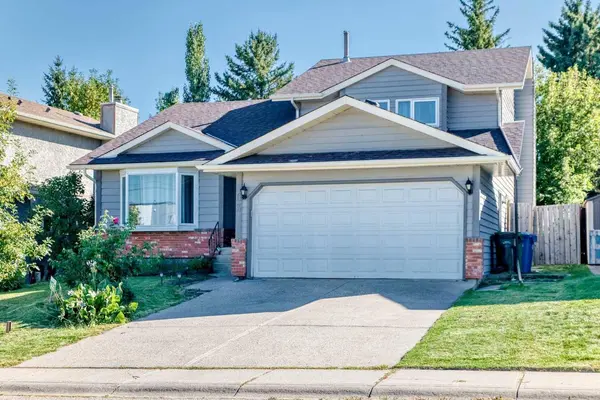
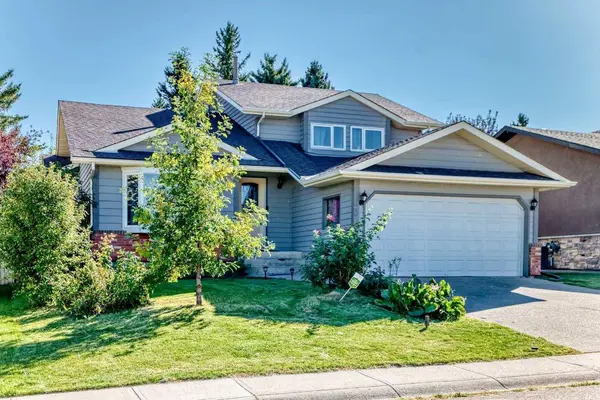
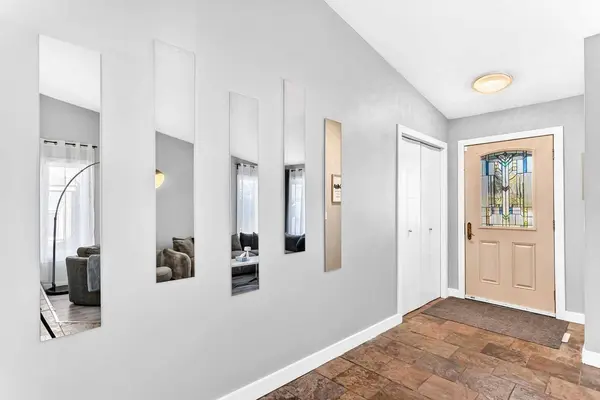
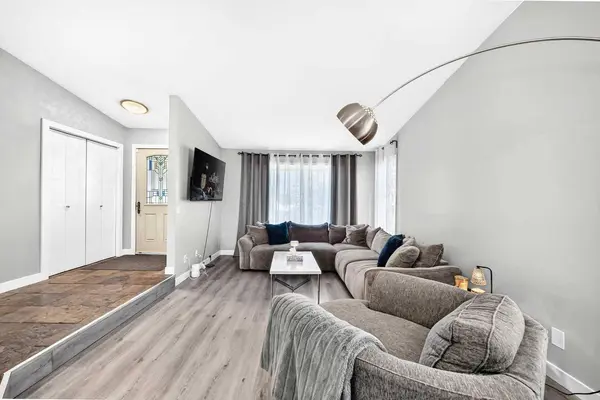
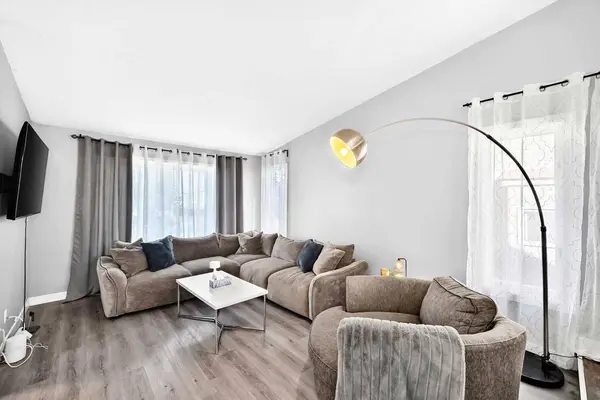
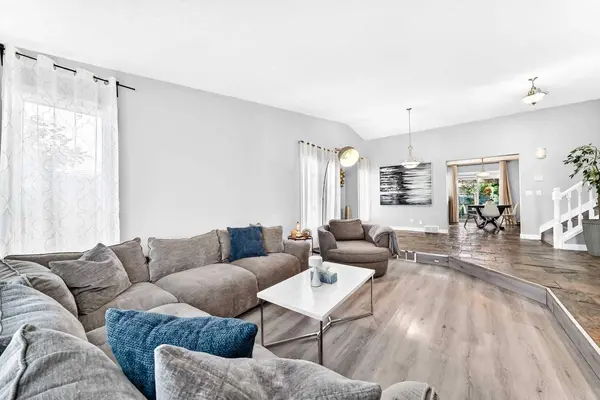
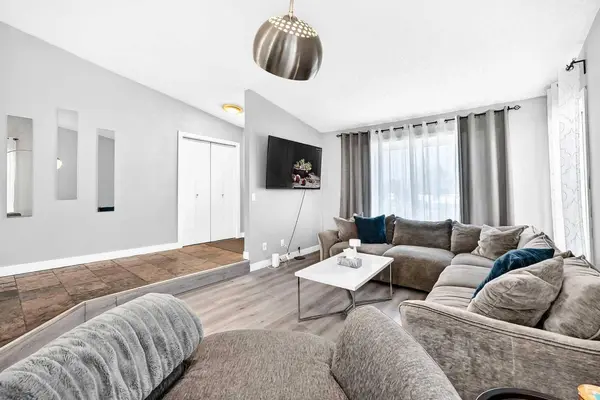
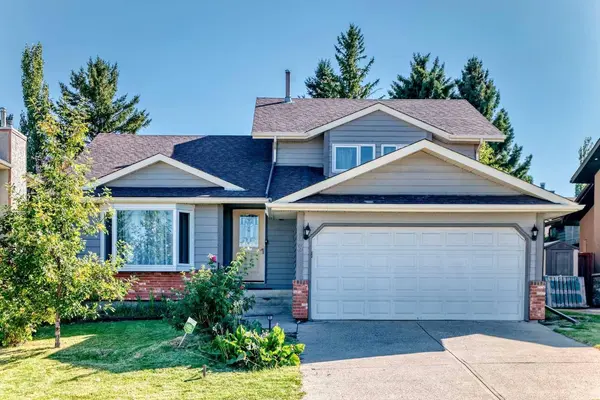
Discover over 2,000 sq. ft. of beautifully updated living space in this thoughtfully renovated home in the established community of Millrise SW. Offering exceptional flexibility for multi generational living or added income potential with an illegal basement suite,this property combines style,function,and versatility. The main level has been extensively refreshed with new flooring,fresh paint,updated trim,interior doors,closet doors,and contemporary lighting throughout. The redesigned kitchen is a standout feature,showcasing modern cabinetry,quartz countertops,and a spacious dining area that's perfect for family dinners,entertaining,or everyday living. The primary bedroom features a private ensuite complete with double vanities and a relaxing soaker tub,while the renovated 3 piece main bathroom adds both convenience and modern appeal. Outside,the freshly painted exterior offers impressive curb appeal,and the attached double garage provides parking for two vehicles plus additional storage. The expansive backyard is designed for summer enjoyment,with a large deck and patio creating the ideal setting for BBQs,gatherings,and outdoor relaxation. Located close to shopping,transit,parks,schools,and local amenities,this move in ready home offers outstanding value in one of Southwest Calgary's most established neighborhoods. Book your private showing today.
Listed by Century 21 Bravo Realty

PROPERTY DETAIL

  • Key Details

    Property Type Single Family Home

    Sub Type Detached

    Listing Status Active

    Purchase Type For Sale

    Approx. Sqft 2008.2

    Square Footage 2, 008 sqft

    Price per Sqft $316

    Subdivision Millrise

    MLS Listing ID A2345699

    Style 2 Storey Split

    Bedrooms 6

    Full Baths 4

    HOA Y/N No

    Year Built 1986

    Lot Size 5,662 Sqft

    Acres 0.13

    Property Sub-Type Detached

  • Location

    Province AB

    County 0046

    Community Park, Playground, Schools Nearby, Shopping Nearby, Sidewalks, Street Lights

    Area Cal Zone S

    Zoning R-CG

    Direction SW

    Location Details Suite Attached/Within Primary Dwelling

  • Rooms

    Basement None, Walk Out, Full, Finished

    Guest Accommodations Basement

  • Building

    Lot Description Back Yard, Fruit Trees/Shrub(s), Garden, Landscaped, Lawn, Level, Treed

    Dwelling Type House

    Faces N

    Story Two

    Foundation Poured Concrete

    Architectural Style 2 Storey Split

    Dwelling Type Suite Attached/Within Primary Dwelling

    Level or Stories Two

    New Construction No

  • Interior

    Interior Features Quartz Counters, Vinyl Windows

    Heating Forced Air, Natural Gas

    Cooling None

    Flooring Ceramic Tile, Laminate, Slate

    Inclusions Fridge, Stove (BSMT)

    Fireplace No

    Appliance Dishwasher, Microwave, Range Hood, Refrigerator, Stove(s), Washer/Dryer

    Laundry Main Level

  • Exterior

    Exterior Feature Garden

    Parking Features Double Garage Attached

    Garage Spaces 2.0

    Fence Fenced

    Community Features Park, Playground, Schools Nearby, Shopping Nearby, Sidewalks, Street Lights

    Roof Type Asphalt Shingle

    Porch Deck, Patio

    Total Parking Spaces 5

    Garage Yes

  • Others

    Restrictions None Known

GET IN TOUCH

Your Full Name
Your Phone Number*
Write Your Message