$ NaN $ NaN

46 Panatella HL NW

Calgary, AB T3K 0B6

  • 3 Beds
  • 3 Baths
    Full Baths: 2 Half Baths: 1
  • 1,274 SqFt
  • 2,691 Lot Size
  • 2006 Year Built
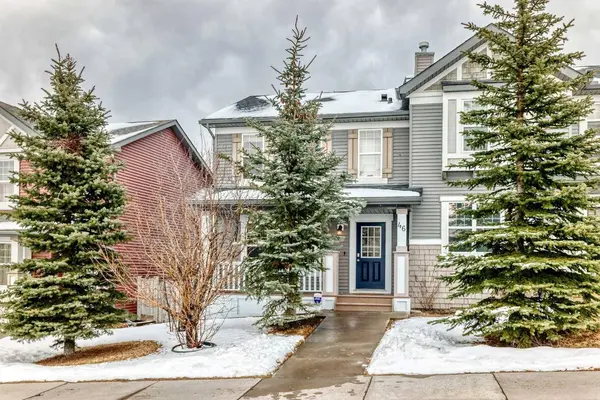
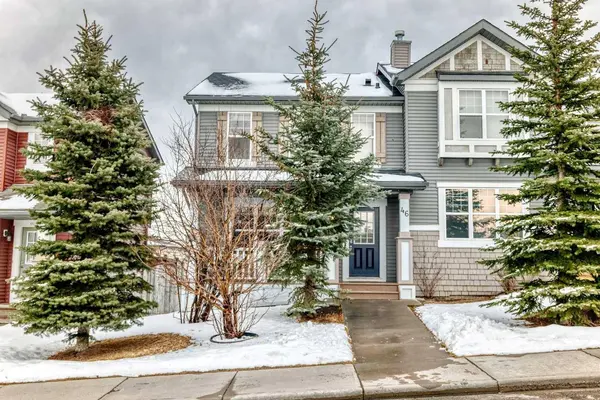
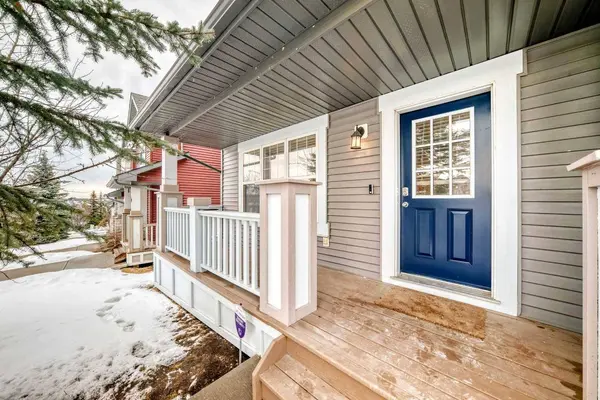
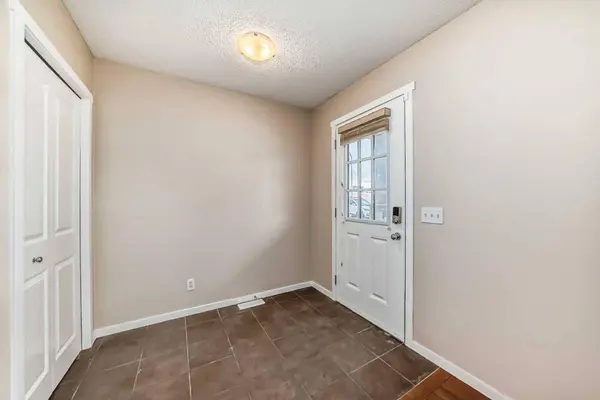
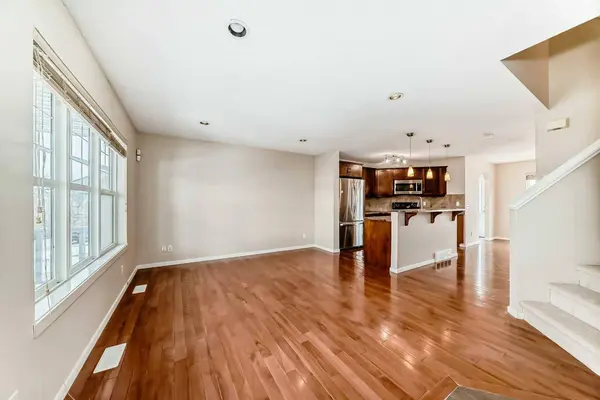
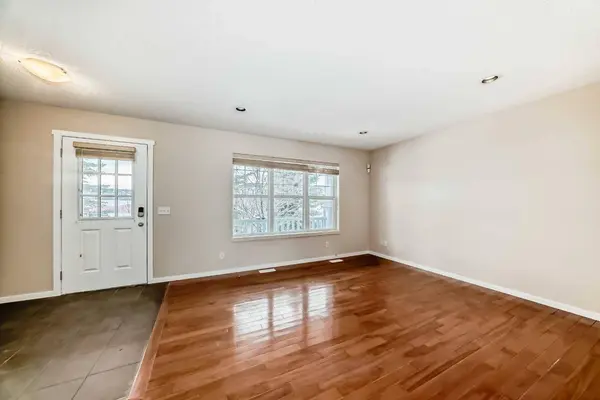
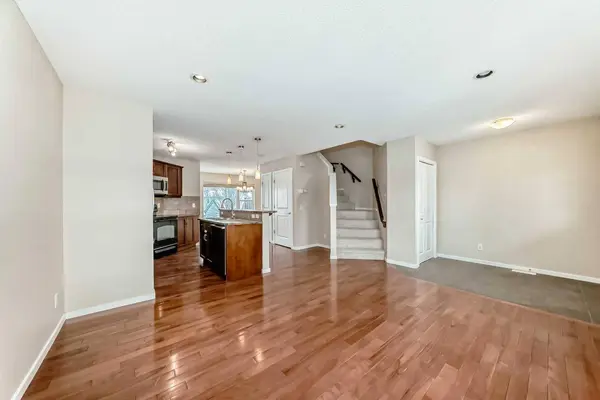
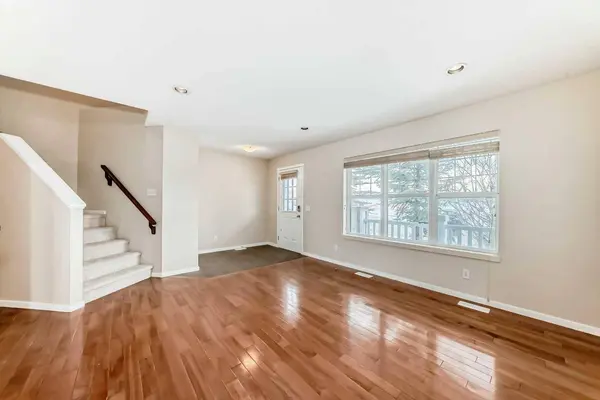
Welcome to the perfect place to start your family's next chapter! This charming 2-storey semi-detached home in the sought after community of Panorama Hills sits right across from a spacious green space, ideal for kids to play, family picnics, or simply enjoying the outdoors together. Inside, you'll love the bright open concept main floor, designed for both everyday living and entertaining. Beautiful hardwood and tile flooring make it stylish yet practical for busy family life, while the brand new carpet upstairs adds a cozy touch. The kitchen is the heart of the home, featuring a central island with a raised eating bar perfect for quick breakfasts, homework time, or catching up after a long day. You'll also appreciate the pantry and classic maple cabinetry with crown moldings for extra storage. Upstairs offers three generously sized bedrooms, giving everyone their own space. The primary bedroom includes a walk-in closet and private ensuite, your own quiet retreat. Fresh paint throughout means you can move in and start making memories right away. Outside, a covered front porch provides a great spot for morning coffee while keeping an eye on the kids, and the double detached garage adds convenience and extra storage. New roof and siding (2024). Located in a family friendly neighborhood, you're within walking distance to schools and transit, with daycare, shopping, and healthcare just a short drive away, making daily life that much easier. This is a home where comfort, convenience, and community come together, perfect for growing families!
Listed by Century 21 Bravo Realty

PROPERTY DETAIL

  • Key Details

    Sold Price $495,0001.0%

    Property Type Single Family Home

    Sub Type Semi Detached (Half Duplex)

    Listing Status Sold

    Purchase Type For Sale

    Square Footage 1, 274 sqft

    Price per Sqft $388

    Subdivision Panorama Hills

    MLS Listing ID A2298900

    Sold Date 04/18/26

    Style 2 Storey, Attached-Side by Side

    Bedrooms 3

    Full Baths 2

    Half Baths 1

    HOA Fees $20/ann

    HOA Y/N 1

    Year Built 2006

    Annual Tax Amount $3,192

    Tax Year 2025

    Lot Size 2,691 Sqft

    Acres 0.06

    Property Sub-Type Semi Detached (Half Duplex)

    Source Calgary

  • Location

    Province AB

    County Calgary

    Area Cal Zone N

    Zoning DC (pre 1P2007)

    Direction W

  • Rooms

    Other Rooms 1

    Basement Full

  • Building

    Lot Description Back Lane, Back Yard, Low Maintenance Landscape, Rectangular Lot

    Foundation Poured Concrete

    Architectural Style 2 Storey, Attached-Side by Side

    Level or Stories Two

    Structure Type Vinyl Siding,Wood Frame

  • Interior

    Interior Features No Animal Home, No Smoking Home, Vinyl Windows

    Heating High Efficiency, Forced Air, Natural Gas

    Cooling None

    Flooring Carpet, Ceramic Tile, Hardwood

    Appliance Dishwasher, Electric Stove, Microwave Hood Fan, Refrigerator, Washer/Dryer

    Laundry In Basement

  • Exterior

    Parking Features Double Garage Detached

    Garage Spaces 2.0

    Fence Fenced

    Community Features Clubhouse, Golf, Playground, Pond, Schools Nearby, Shopping Nearby, Sidewalks, Street Lights, Walking/Bike Paths

    Amenities Available Party Room, Picnic Area, Playground

    Roof Type Asphalt Shingle

    Porch Front Porch, Patio

    Lot Frontage 25.85

    Total Parking Spaces 4

    Garage 1

  • Others

    Restrictions None Known

    Tax ID 101542087

    Ownership Private

SIMILAR HOMES FOR SALE

Check for similar Single Family Homes in Calgary,AB

GET IN TOUCH

Your Full Name
Your Phone Number*
Write Your Message